Why workation group venue capacity charts matter for urban EV retreats
Planning a refined urban retreat with electric vehicles starts with understanding workation group venue capacity charts. These charts translate every meeting room, flexible workplace and shared office space into clear numbers that show how many people can work and relax comfortably. When you combine accurate capacity with on site chargers, your équipe can arrive fully charged and step straight into a well prepared room.
For luxury hotels, each room and larger meeting space is measured in square footage, ceiling height and even a few critical inches around pillars or built in furniture. Venue operators and hotels publish capacity by layout and room size so that event or workation planners can match team size to layout and capacity without guesswork. Industry bodies such as the International Association of Venue Managers and local fire safety codes typically inform these figures, turning a simple chart into a strategic tool that protects comfort, safety and the overall utilization rate of premium urban retreats.
When you read any capacity chart, look first at the seating capacity for each layout, then at the occupancy rate assumptions behind those figures. A conference room that fits 40 seats in theatre style might only suit 20 attendees in a classroom layout where every desk and conference table needs extra depth. For workation stays that blend work and leisure, prioritise layouts that give your team more personal space, especially when they will spend long hours at the same table or desk.
Decoding layouts, floor plans and seating capacity in city hotels with chargers
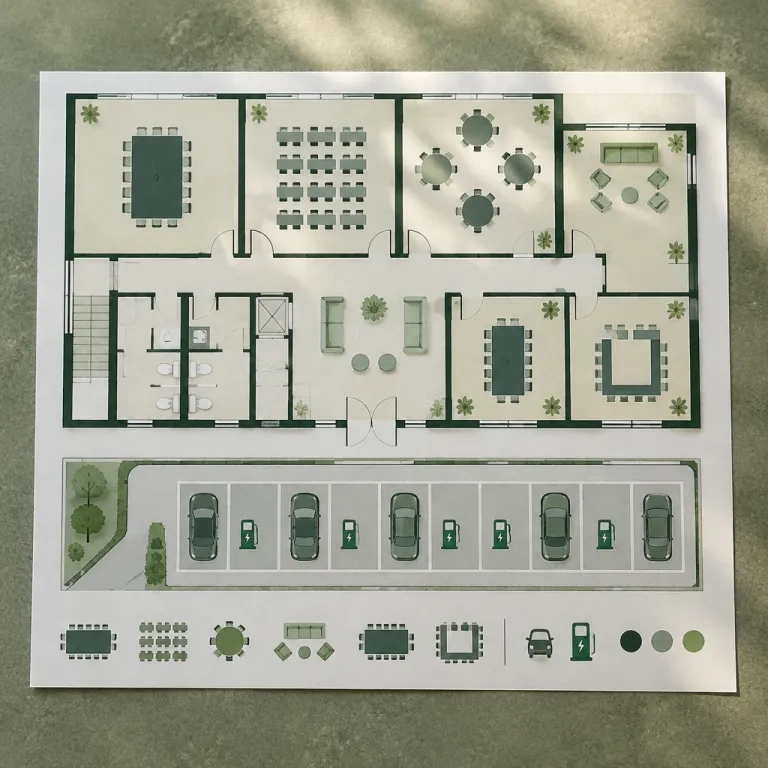
Luxury city hotels with electric car chargers usually publish detailed floor plans alongside their workation group venue capacity charts. These plans show every meeting room, corridor and breakout space on each floor, helping you visualise how people will move between work sessions, meals and charging bays. When a floor plan is paired with a clear capacity chart, you can see instantly whether a specific venue suits your team size and working style.
Most capacity charts list several layouts for each room, including theatre, classroom, banquet, cabaret, U shape, boardroom, reception and sometimes creative workplace formats. This set of layouts appears as a standard reference because each configuration changes how many seats and tables fit safely into the same square footage. Since furniture, circulation routes and viewer sightlines vary per layout, you will see very different seating capacity numbers for the same conference room, especially in compact urban properties where every centimetre and inch of space matters.
When you compare meeting rooms in a premium EV friendly hotel, pay attention to both the maximum capacity and the recommended capacity for long workation stays. A conference space that technically holds 60 seats in theatre style might feel crowded for a multi day retreat where people need more desk space, wider table edge clearance and room to stand or stretch. For a practical example of refined urban meeting spaces with clear capacity information, review the Strathburn Hotel conference facilities capacity details and note how each conference table layout changes the feel of the venue.
Aligning team size, workplace comfort and EV logistics
Successful workation planning in an urban retreat starts with a precise headcount of your team and a realistic view of how they work. Typical workation groups often sit around sixteen people, and many inquiries involve groups of twenty or fewer, which fits well with mid sized meeting rooms in city hotels. When you match that team size to the right meeting space, you avoid both cramped sessions and echoing, underused rooms.
Capacity charts often use rule of thumb figures for square footage per person, such as around six to eight square feet for theatre layouts and fourteen to eighteen for classroom formats. These benchmarks are widely cited by meeting design consultants and venue associations because they reflect the extra depth required for each desk, conference table and comfortable seat when people will work on laptops for several hours. For longer workations, especially in luxury properties where expectations are high, it is wise to exceed these minimums and choose a venue that offers generous spacing, ergonomic seating and flexible office space style zones.
Electric vehicle logistics add another layer to your planning, because arrival and departure times influence meeting schedules and room turnover rate. A hotel that combines fast chargers with well timed check in windows makes it easier to start your first meeting room session on time, without people leaving to move cars mid workshop. If you need tailored guidance on aligning EV charging, attendee flows and conference room allocations, use the Vhotel SE company phone number guide for refined EV stays to coordinate directly with the venue’s events team.
Reading the fine print in capacity charts for multi day workations
Luxury and premium hotels that specialise in workations often publish separate capacity charts for short conferences and longer mixed work leisure stays. This distinction matters, because people who work in the same meeting rooms for several days need more personal space, better air circulation and quieter breakout areas. When you read a capacity chart, look for notes about recommended capacities for extended use, not just absolute maximums.
Pay attention to how each floor is used, especially in dense urban venues where office space, guest rooms and meeting spaces may share the same levels. A thoughtful floor plan will show where meeting rooms sit relative to lifts, restrooms, EV parking and relaxation zones, which affects noise levels and transition times between sessions. Hotels that collaborate with architects, space planners and regulatory agencies usually subtract fixed obstructions and furniture zones from their calculations, giving you more reliable seating capacity figures.
For multi day retreats, ask the venue to explain their utilization rate assumptions, including how often they expect to flip a conference room between layouts. Frequent changes from theatre to classroom or boardroom can affect the condition of conference tables, the alignment of each table edge and even the wear on chairs and floors. When you see a high occupancy rate on paper, confirm that the hotel has enough staff and time to reset each meeting space without rushing, so your team arrives to a calm, orderly workplace every morning.
Best practices for choosing urban retreats with EV chargers and balanced layouts
Choosing the right urban retreat for a workation means going beyond headline capacity numbers and looking at how each room actually feels in use. Start by requesting detailed capacity charts, annotated floor plans and, if possible, photos of each meeting room set in different layouts. A quick read of these documents often reveals whether the venue truly understands workation needs or simply repurposes standard conference data.
Several best practices help you interpret those documents with confidence and align them with your team’s working style. First, verify ceiling height and natural light in every meeting space, because low ceilings and limited windows can make even a generous square footage feel oppressive during long work sessions. Second, check internet bandwidth, AV equipment and the placement of power outlets around each desk and conference table, as poor connectivity will undermine even the most elegant workplace design.
For EV focused retreats, consider how close the charging bays are to the main meeting rooms and whether people can move between their seat in the conference room and their car without disrupting sessions. Hotels that publish indoor backup options for outdoor terraces or rooftop spaces show that they have thought through weather risks and alternative layouts. To see how a wellness oriented EV retreat balances work, rest and charging, review the EV wellness retreat format where you unplug while your car plugs in and adapt similar best practices to your urban setting.
Translating charts into real experiences for your team
Numbers on a capacity chart only become meaningful when you translate them into lived experiences for your team. Walk through the venue, either in person or via a virtual tour, imagining how people will move from their rooms to the meeting space, then to EV chargers, restaurants and wellness areas. Ask yourself whether each room, corridor and shared workplace zone supports the rhythm of your workation or introduces friction.
During site inspections, measure key dimensions such as the distance between conference tables, the clearance at each table edge and the width of aisles in inches or centimetres. These details influence how easily people can slide into their seats, pass behind colleagues or access power sockets without disturbing others during focused work. When you compare those observations with the official seating capacity, you gain a realistic sense of how many attendees will feel comfortable rather than merely accommodated.
To make this concrete, imagine a 30 by 25 foot meeting room with a clear usable area of 750 square feet after subtracting pillars and built in storage. Using a conservative classroom guideline of 18 square feet per person, the recommended capacity would be around 40 people, even if the theatre style maximum is listed at 90. Sketching this on a simple floor plan or overlaying a grid on a room photo helps you see how desks, aisles and circulation paths will actually work for your group.
Key figures for workation group venue capacity in urban EV retreats
- Typical workation teams often centre around sixteen people, which aligns well with medium sized meeting rooms in many luxury city hotels and allows for generous desk spacing and comfortable conference tables.
- A large share of workation inquiries involve groups of twenty or fewer participants, meaning that a single well designed meeting room with flexible seating capacity can often host the entire équipe without needing multiple venues.
- Rule of thumb guidelines suggest around six to eight square feet per person for theatre layouts, which suits short presentations but may feel tight for longer work sessions where people need more personal space.
- Classroom layouts usually require around fourteen to eighteen square feet per person, reflecting the extra depth for each desk and chair and making them more appropriate for laptop based work during multi day retreats.
- Banquet style configurations often use around eleven to twelve square feet per person, striking a balance between social interaction and circulation space, which can be useful for evening sessions that blend work and dining.
FAQ about workation group venue capacity charts in luxury EV friendly hotels
What layouts are usually included in workation group venue capacity charts ?
Most luxury and premium hotels list theatre, classroom, banquet, cabaret, U shape, boardroom and reception layouts in their capacity charts, because these cover the majority of workation and conference needs. Some venues also add informal workplace zones or lounge style setups for creative sessions. Always request the full capacity chart to see how each meeting room performs across different layouts.
Why do different layouts show such different capacities for the same room ?
Different layouts yield different capacities because furniture, circulation and viewer sightlines vary per layout. Theatre style uses rows of seats with minimal table space, so more people fit into the same square footage. Classroom or boardroom layouts require larger conference tables and more desk depth, which reduces the total seating capacity but improves comfort for longer work sessions.
How much space per person should I plan for a multi day workation ?
For multi day workations, it is wise to exceed the minimum guidelines of six to eight square feet per person in theatre style and fourteen to eighteen in classroom layouts. Choosing a venue that offers more generous spacing, especially around each table edge and aisle, helps people stay focused and comfortable. Ask the hotel to share both maximum and recommended capacities for extended use in their capacity charts.
Do outdoor terraces and rooftop spaces count in capacity charts ?
Many urban hotels now include outdoor terraces, courtyards and rooftop spaces in their capacity charts, listing separate seating capacity figures for these areas. These spaces are valuable for informal sessions or evening receptions during a workation, but you should always confirm indoor backup options in case of bad weather. A reliable venue will show both indoor and outdoor capacities on the same floor plan so you can plan smooth transitions.
How do EV chargers influence my choice of meeting rooms and layouts ?
EV chargers influence your choice of meeting rooms because arrival and charging times affect when people can attend sessions without interruption. Hotels that place chargers close to main meeting spaces and publish clear occupancy rate expectations make it easier to schedule breaks around charging cycles. When reviewing workation group venue capacity charts, consider not only the room sizes and layouts but also how the venue’s EV infrastructure supports your overall timetable.